Humen Town, Dongguan — China's "Town of Mould"  |  Mould makers since 2003
E-mail: shally@centsmold.com  |  Tel / WhatsApp: +86 189 2296 7742
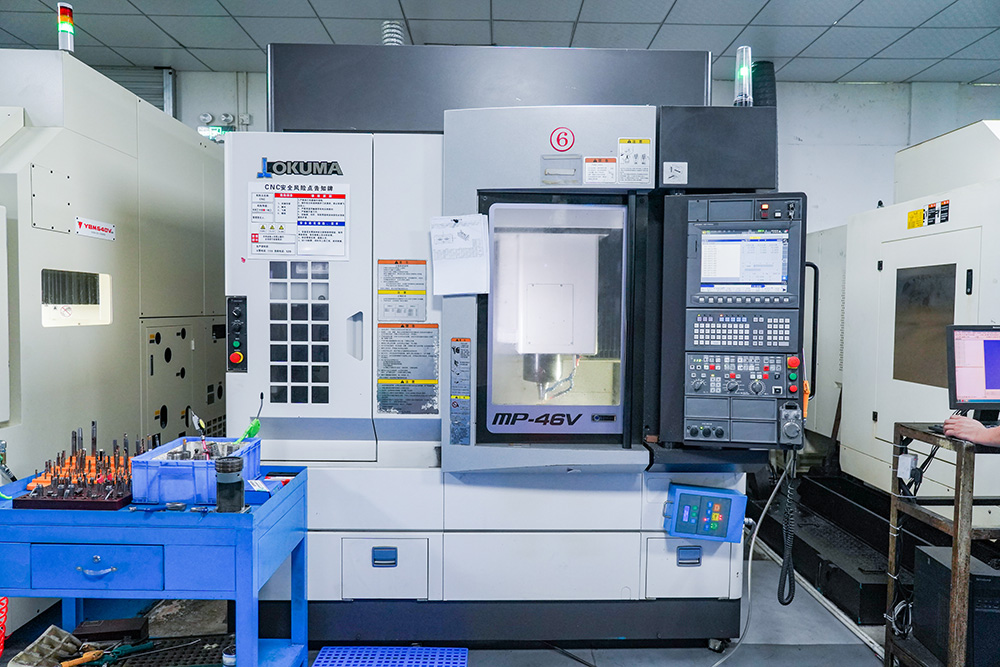
Injection mould processing machines at Cents Mould — CNC machining centres, EDM and slow-wire EDM for precision mould manufacture in Dongguan, China
Mould processing equipment & metrology

36 machines
listed, one
tolerance

Mould precision of ±0.01 mm is not a promise written on a website — it is the arithmetic of the machines cutting your cavity and the instruments checking it. Below is the actual mould workshop list, with model numbers, work envelopes, years and stated accuracies.

One hundred per cent in-house

Nothing gets
subcontracted

Every mould processing step — rough and finish CNC machining, spark erosion, slow-wire EDM, milling, grinding, polishing, spotting, assembly and dimensional inspection — is performed in-house on imported equipment, inside our own workshop.

This matters more than it sounds. When a core insert travels out to a third-party shop for wire cutting or heat-treatment follow-up, the tool shop loses control of two things that decide whether the mould runs: the datum the part was set up on, and the queue it is sitting in. Dimensions drift, delivery dates slip, and nobody can tell you which operation caused which error.

Because we keep all of it on site, a correction to a cavity, a gate or a shut-off face is made by the same team that measured the problem, on the same day it is found. It also means a customer can request a change to an electrode or a lift on a slide and get an honest answer about feasibility instead of a quote from an outside vendor. We have run this way since 2003, and exporting directly since 2017.
Mould workshop inventory

The 36 machines that
make the tolerance

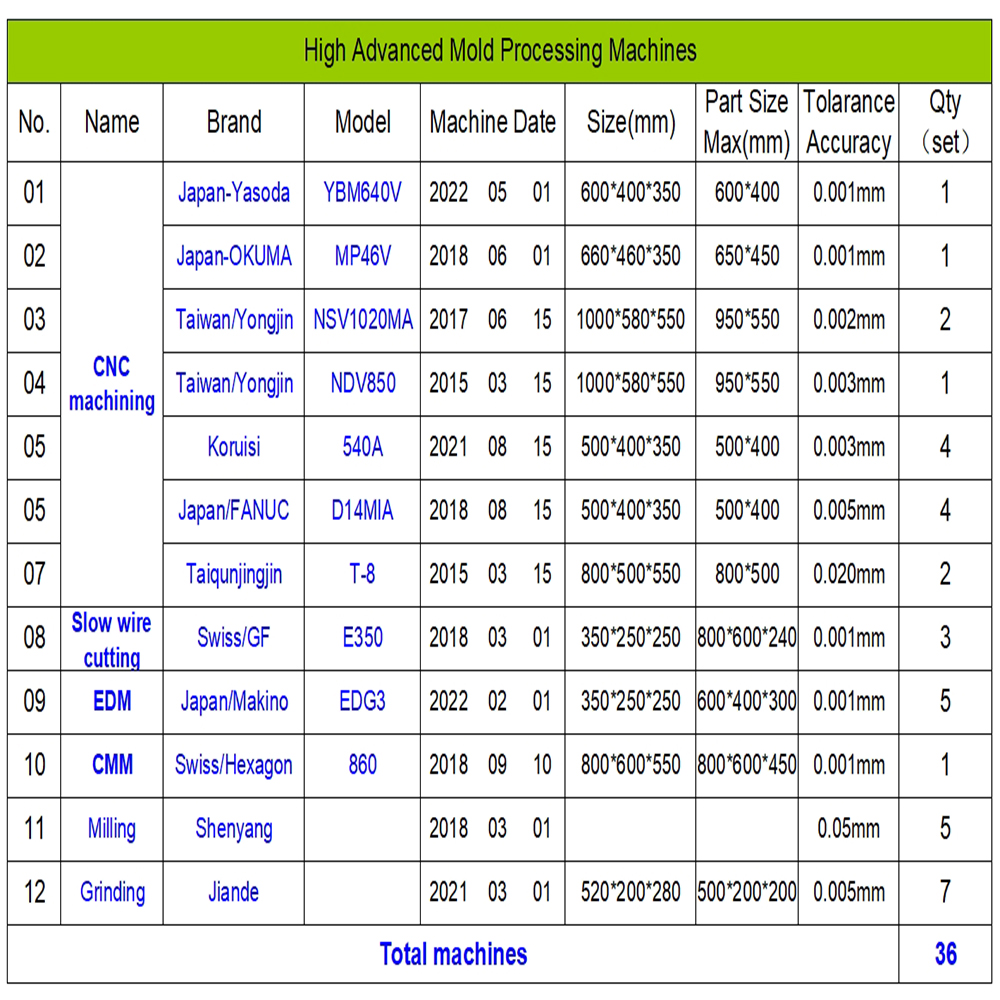
Grouped by process, exactly as they stand on the shop floor. Travel figures describe the machine envelope; maximum part size describes the largest cavity, core or insert that fits the work-holding. Accuracy is the machine's stated positioning capability — the practical mould precision we hold on a finished tool is ±0.01 mm.

Cents Mould mould processing equipment list — 36 machines in 12 groups, with brand, model, year, travel, maximum part size, accuracy and quantity
No. Machine / Process Brand & Origin Model Year Travel / Work Size (mm) Max Part Size (mm) Accuracy Qty.
01CNC machiningJapan — YasodaYBM640V2022600×400×350600×4000.001 mm1
02CNC machiningJapan — OKUMAMP46V2018660×460×350650×4500.001 mm1
03CNC machiningTaiwan — YongjinNSV1020MA20171000×580×550950×5500.002 mm2
04CNC machiningTaiwan — YongjinNDV85020151000×580×550950×5500.003 mm1
05CNC machiningKoruisi540A2021500×400×350500×4000.003 mm4
06CNC machiningJapan — FANUCD14MIA2018500×400×350500×4000.005 mm4
07CNC machiningTaiqunjingjinT-82015800×500×550800×5000.020 mm2
08Slow-wire EDMSwitzerland — GFE3502018350×250×250800×600×2400.001 mm3
09EDM (spark erosion)Japan — MakinoEDG32022350×250×250600×400×3000.001 mm5
10CMM inspectionSwitzerland — Hexagon8602018800×600×550800×600×4500.001 mm1
11MillingShenyang (China)20180.05 mm5
12GrindingJiande (China)2021520×200×280500×200×2000.005 mm7
Total machines36

The 50+ mould processing machines at the factory include the 36 units listed above in detail; the remainder are the support and finishing machines — saws, surface grinders, drilling and polishing stations — that a mould shop needs around the main cutting equipment.

Reading the list

What each machine group is for

A mould is not made by one machine. Each group removes a different kind of error, and each one is judged on a different feature of the finished tool.

01

CNC machining

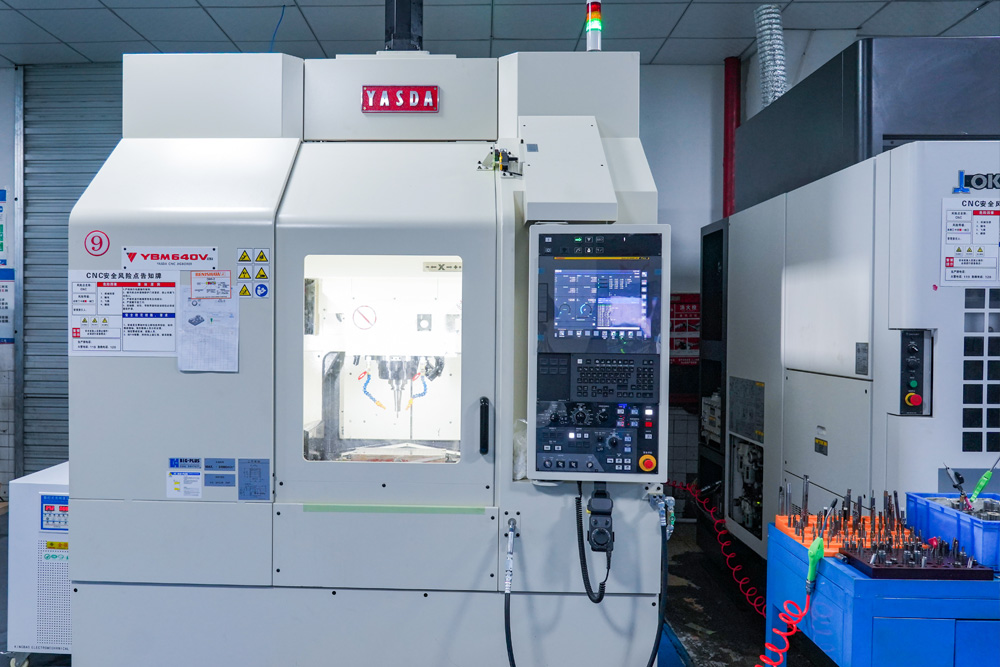
Three-axis milling centres cut the cavity and core blocks, slider seats, insert pockets and the mould base itself. The Yasoda and OKUMA machines handle the finishing passes on hardened steel where 0.001 mm positioning matters; the larger Yongjin travellers take the longer housings and multi-cavity plates. CNC work sets the datum every later operation is measured from — so this is where shallow pockets, rib widths and parting-line flatness are won or lost.

02

EDM & slow-wire EDM

Spark erosion burns the shapes a rotating cutter cannot reach: sharp internal corners, deep ribs, fine engraving and shut-off edges. Slow-wire EDM cuts hardened inserts and cores to a straight, burr-free wall with a consistent kerf, which is how we hold tight tolerances on slides and lifters after heat treatment. It also produces the square electrode blanks that feed the spark eroders.

03

Milling & grinding

Milling prepares mould plates, cooling channels, ejector holes and clamp slots before the precision operations start. Grinding then establishes the flat, parallel faces that the whole stack depends on — plate thickness, parting-line contact and the squareness of guide pillars. If the plates are not ground true, no amount of CNC accuracy downstream will produce a mould that closes and seals cleanly.

04

Inspection — Hexagon CMM

A coordinate measuring machine turns a finished tool into numbers. The Hexagon CMM checks cavity and core dimensions, the position of holes and ejector pins, flatness of the parting line and every profiled surface against the drawing — feature by feature, not by eye. The readings are what we issue to the customer with the tool, and what proves the mould was made to the tolerance the part needs.

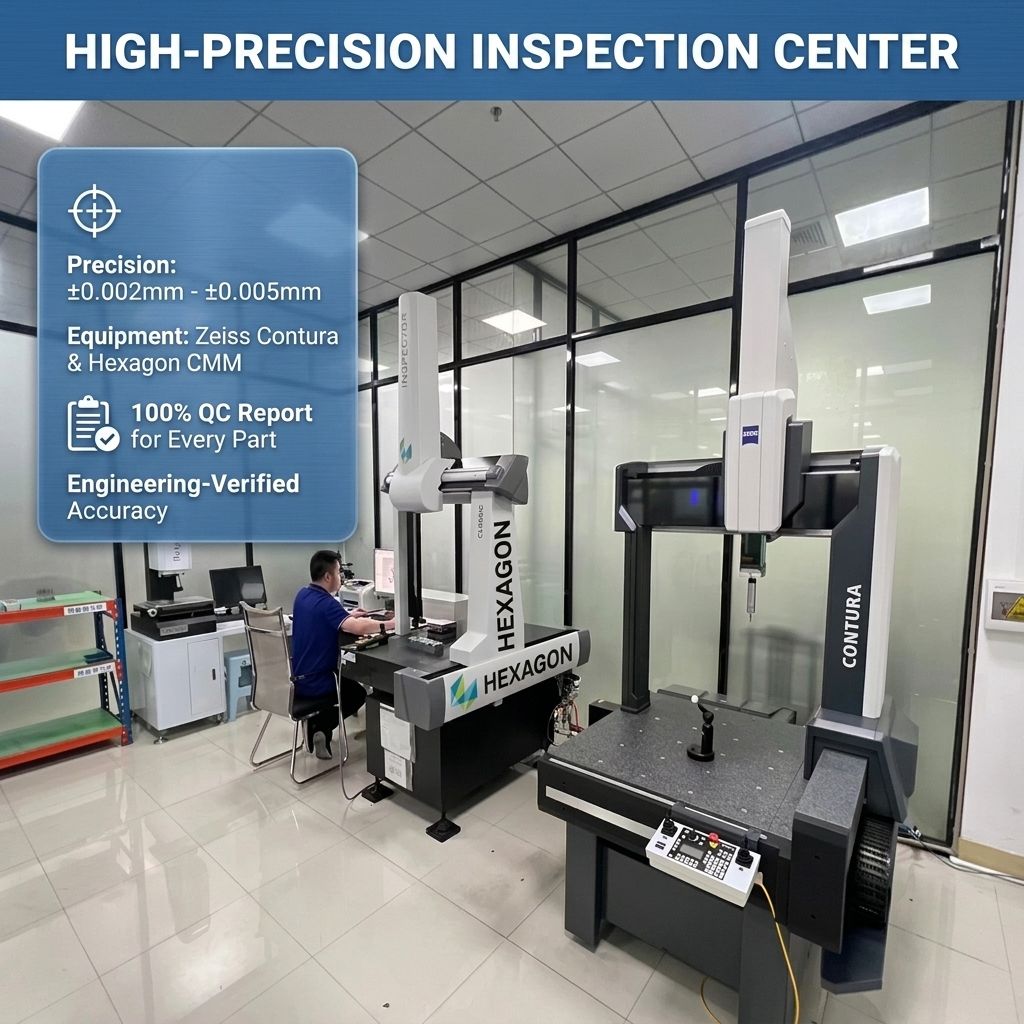
Cents Mould inspection centre with Zeiss Contura and Hexagon coordinate measuring machines checking injection mould dimensions
Inspection centre

Measured, not
eyeballed

Our inspection centre runs a Zeiss Contura CMM and a Hexagon CMM side by side, with five dedicated QC inspectors who check moulds and moulded parts rather than production operators checking their own work. Working measurement precision is ±0.002 mm — ±0.005 mm.

Machine accuracy capability reaches 0.001 mm, while the mould precision we hold on a finished tool is ±0.01 mm. That gap is intentional: the machine is deliberately more capable than the job requires, so measurement uncertainty never becomes the reason a tolerance is missed. A 100% QC report is issued for every part, and every accuracy figure we publish is engineering-verified on the machine that produced it.

On a mould, a coordinate measuring machine verifies the cavity and core dimensions, the position of holes for ejectors, water lines and fixings, flatness of the parting line and plate faces, and the finished profile — all read straight against the drawing. If a dimension is outside tolerance, it is corrected at the machine before the tool is ever assembled, tried out or shipped.

Yasoda YBM640V CNC machining centre finishing hardened injection mould steel at Cents Mould, Dongguan
Mould life & durability

Specified at one million
cycles — running at five

Mould life is not a marketing number; it is a consequence of steel choice, heat treatment, cooling layout and how precisely the cavity was cut in the first place.

The clearest proof we can offer is our longest-running tooling programme. A European cosmetics company contracted us for cosmetics tooling supplied over 15 consecutive years. The moulds were specified at 1,000,000 cycles. They have since reached 5,000,000 cycles and remain in production — five times the specification, on appearance-critical parts where a single visible flow line or sink mark would stop the run.

A tool survives that long only when hardened inserts are cut to a straight, matched wall, the slides and lifters are ground to the right clearance, and the cooling circuit actually removes heat evenly instead of hot-spotting the cavity. Those are exactly the things the 36 machines above exist to control — and the reason a mould from Humen can outlive its own specification without being rebuilt.

Send us your part drawing

We will tell you which machines will cut your mould, what tolerance is realistic on each feature, and how the tool will be measured before it ships.